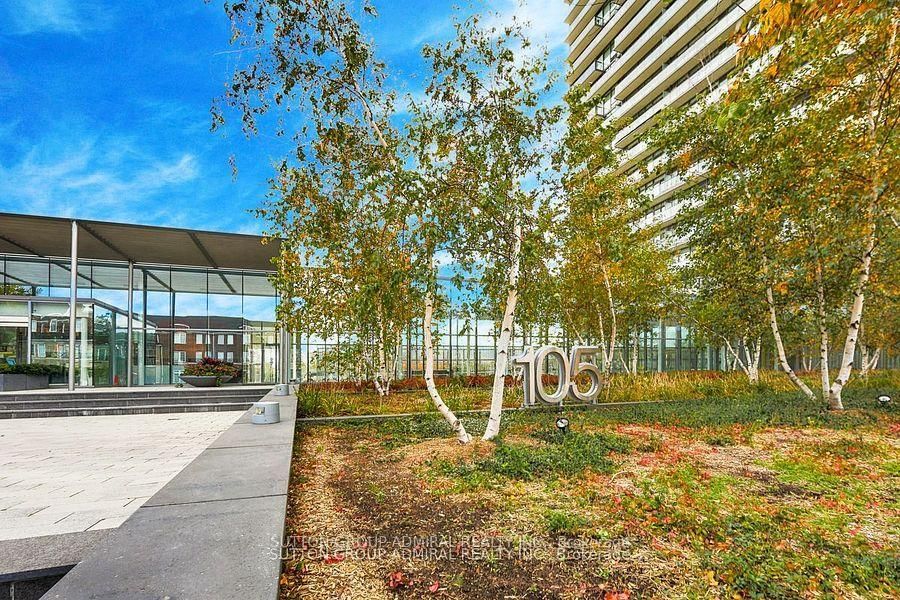
<-- style PDP --> 2503-1928 Lake Shore Boulevard, Toronto - Condo Apt for lease for $1,950
  • new
  • for lease

2503-1928 Lake Shore Boulevard

Toronto, Ontario, M6S 0B1 - South Parkdale

$1,950

  • Neighbourhood

    South Parkdale

  • Major Intersection

    Windermere & Lake Shore Blvd W

  • Listed Since: 1 day(s)

  • Last update: today

Overview

  • Property Type

    Condo Apt, Apartment

  • Bedrooms

    1

  • Bathrooms

    1

  • Square Feet

    500-599

  • Exposure

    East

  • Total Parking

    n/a

  • Locker

    None

  • Furnished

    No

  • Balcony

    Open

Property Description

Property description for 2503-1928 Lake Shore Boulevard, Toronto

Welcome to Mirabella, where luxury meets comfort in this airy and expansive 1-bedroom condo, perfect for a starter home or a couple. The gourmet kitchen, featuring quartz countertops and stainless steel appliances, is a chef's delight. Enjoy your morning coffee or evening relaxation on the private balcony. Mirabella offers exceptional amenities, including a 24-hour concierge, indoor pool with lake views, yoga room, party room, and a stunning open terrace. With 10,000 sq. ft. of indoor amenities exclusive to each tower and 18,000 sq. ft. of shared landscaped outdoor areas with BBQs and lounge spaces, you'll find plenty of places to relax and entertain. Located in the heart of the sought-after High Park/Swansea neighborhood, you're steps away from top-rated schools, parks, scenic trails, and the Lake Ontario beachfront. The vibrant Bloor West Village, with its array of shops, restaurants, and entertainment options, is just minutes away. Convenient access to public transit, the Gardiner Expressway, Downtown Toronto, Etobicoke, Mississauga, Burlington, and Highway 427 ensures easy commuting. The airport is only 15 minutes away. Inspired by the elegance of Central Park's style towers, Mirabella also offers expansive guest suites, saunas, and visitor parking. Don't miss the opportunity to experience the pinnacle of luxury living. Schedule your viewing of this stunning 1-bedroom condo at Mirabella today!

Listed by HOMELIFE CLASSIC REALTY INC.

  • MLS #

    W13674166

  • Sq. Ft

    500-599

  • Sq. Ft. Source

    MLS

  • Year Built

    0-5

  • Basement

    None

  • View

    Lake, Pond, Trees/Woods

  • Garage

    Underground

  • Parking Type

    None

  • Locker

    None

  • Pets Permitted

    Yes-with Restrictions

  • Exterior

    Concrete

  • Fireplace

    N

  • Security

    n/a

  • Elevator

    Y

  • Laundry Level

    n/a

  • Building Amenities

    Bbqs Allowed,Bike Storage,Concierge,Exercise Room,Indoor Pool,Rooftop Deck/Garden

  • Maintenance Fee Includes

    n/a

  • Property Management

    Del Management

  • Heat

    Heat Pump

  • A/C

    Central Air

  • Water

    n/a

  • Water Supply

    n/a

  • Central Vac

    N

  • Cert Level

    n/a

  • Energy Cert

    n/a

  • Dining

    2.5 x 3.4 ft Main level

    Combined W/Kitchen, Laminate, Open Concept

  • Kitchen

    2.5 x 3.4 ft Main level

    Galley Kitchen, Quartz Counter, Stainless Steel Appl

  • Bathroom

    0.0 x 0.0 ft Main level

    3 Pc Bath, Soaker, Tile Floor

  • Living

    2.7 x 2.5 ft Main level

    Window Flr to Ceil, W/O To Balcony, Glass Doors

  • Primary

    2.7 x 3.1 ft Main level

    Closet, Window, Large Window

  • MLS #

    W13674166

  • Sq. Ft

    500-599

  • Sq. Ft. Source

    MLS

  • Year Built

    0-5

  • Basement

    None

  • View

    Lake, Pond, Trees/Woods

  • Garage

    Underground

  • Parking Type

    None

  • Locker

    None

  • Pets Permitted

    Yes-with Restrictions

  • Exterior

    Concrete

  • Fireplace

    N

  • Security

    n/a

  • Elevator

    Y

  • Laundry Level

    n/a

  • Building Amenities

    Bbqs Allowed,Bike Storage,Concierge,Exercise Room,Indoor Pool,Rooftop Deck/Garden

  • Maintenance Fee Includes

    n/a

  • Property Management

    Del Management

  • Heat

    Heat Pump

  • A/C

    Central Air

  • Water

    n/a

  • Water Supply

    n/a

  • Central Vac

    N

  • Cert Level

    n/a

  • Energy Cert

    n/a

  • Dining

    2.5 x 3.4 ft Main level

    Combined W/Kitchen, Laminate, Open Concept

  • Kitchen

    2.5 x 3.4 ft Main level

    Galley Kitchen, Quartz Counter, Stainless Steel Appl

  • Bathroom

    0.0 x 0.0 ft Main level

    3 Pc Bath, Soaker, Tile Floor

  • Living

    2.7 x 2.5 ft Main level

    Window Flr to Ceil, W/O To Balcony, Glass Doors

  • Primary

    2.7 x 3.1 ft Main level

    Closet, Window, Large Window

Thinking of Selling?

Find Out Your Home’s Value in Today’s Market!

No Email or Signup is required to view your home estimate.

estimate your home value

Contact Manoj Kukreja

Sales Representative,
Century 21 People’s Choice Realty Inc.,
Brokerage
(647) 576 - 2100

Manoj profile avatar

Property History

Property history for 2503-1928 Lake Shore Boulevard, Toronto

This property has been sold 3 times before. Create your free account to explore sold prices, detailed property history, and more insider data.

Sign In / Register

Inventory Graph

10 9 8 7 6 5 4 3 2 1 0 1 Months of inventory SELLER'S Market BALANCED Market BUYER'S Market

Thinking of Selling?

Find Out Your Home’s Value in Today’s Market!

No Email or Signup is required to view your home estimate.

estimate your home value

Contact Manoj Kukreja

Sales Representative, Century 21 People’s Choice Realty Inc., Brokerage
(647) 576 - 2100

Manoj profile avatar

Recent Sold Listings in South Parkdale, Toronto

Popular Cities